Work started on the restoration and renovation of our heritage listed home in January 2025. Works included the construction of a separate Art Studio at the rear of the property. As well as the Studio itself, our ambitions plans for this area included a deck overlooking a reeded pond.
Despite some typical hiccups in the early stages, we made good progress in the first year and it’s exciting to see our designs come together. For the art studio in particular, there are some key design elements that were essential to ensure we build a welcoming, comfortable, and productive space.
Natural Light: Natural light is available via three large skylights and a set of oversized glass doors covering the front of the building. The doors are double-glazed and made from e-glass to reduce heat. Blinds on both the skylights and the doors will control heat and light as needed.
Gallery Lighting: Two parallel tracks of Faze Core 70 gallery lights have been installed in two parallel tracks. These lights emit light in the 4000K range, with a high colour rendering index to ensure purity of colour.
Gallery Walls: The installation of the skylights helps to keep the main walls free to provide extensive storage and/or act as gallery walls. Gallery track will be hung on either side to provide flexibility in hanging artworks for open studios or other events. The high southern wall is 3.7m high, allowing for large artworks or double-hung arrangements. ·
Flooring: an epoxy resin floor provides a minimalistic aesthetic and a hard-wearing surface.
Interior Space: The interior space has been purposefully kept clear and open, with the exception of a built-in wash-up area at the rear. Additional storage is provided by a large vintage wall unit and mobile under-bench drawer units. A computer desk and a large central work surface complete the fitout for now. Trial and error will dictate any future design tweaks.
Exterior Space: The studio opens onto a custom-built curved deck, which will (eventually) overhang a naturally filtered pond. The deck extends the studio space, a place for visitors to gather and view the garden, and a place to sit, contemplate, and feel inspired.
Skillion roof: The skillion roof enhances the feeling of space within the studio, raising to a height of 3.7m on the southern side. The slope faces north, allowing for the installation of solar panels to reduce energy consumption.
We’re hoping, once complete, our hard work in designing the space will be rewarded by providing not only an amazing place to work, but also a stunningly modern counterpoint to our period home.
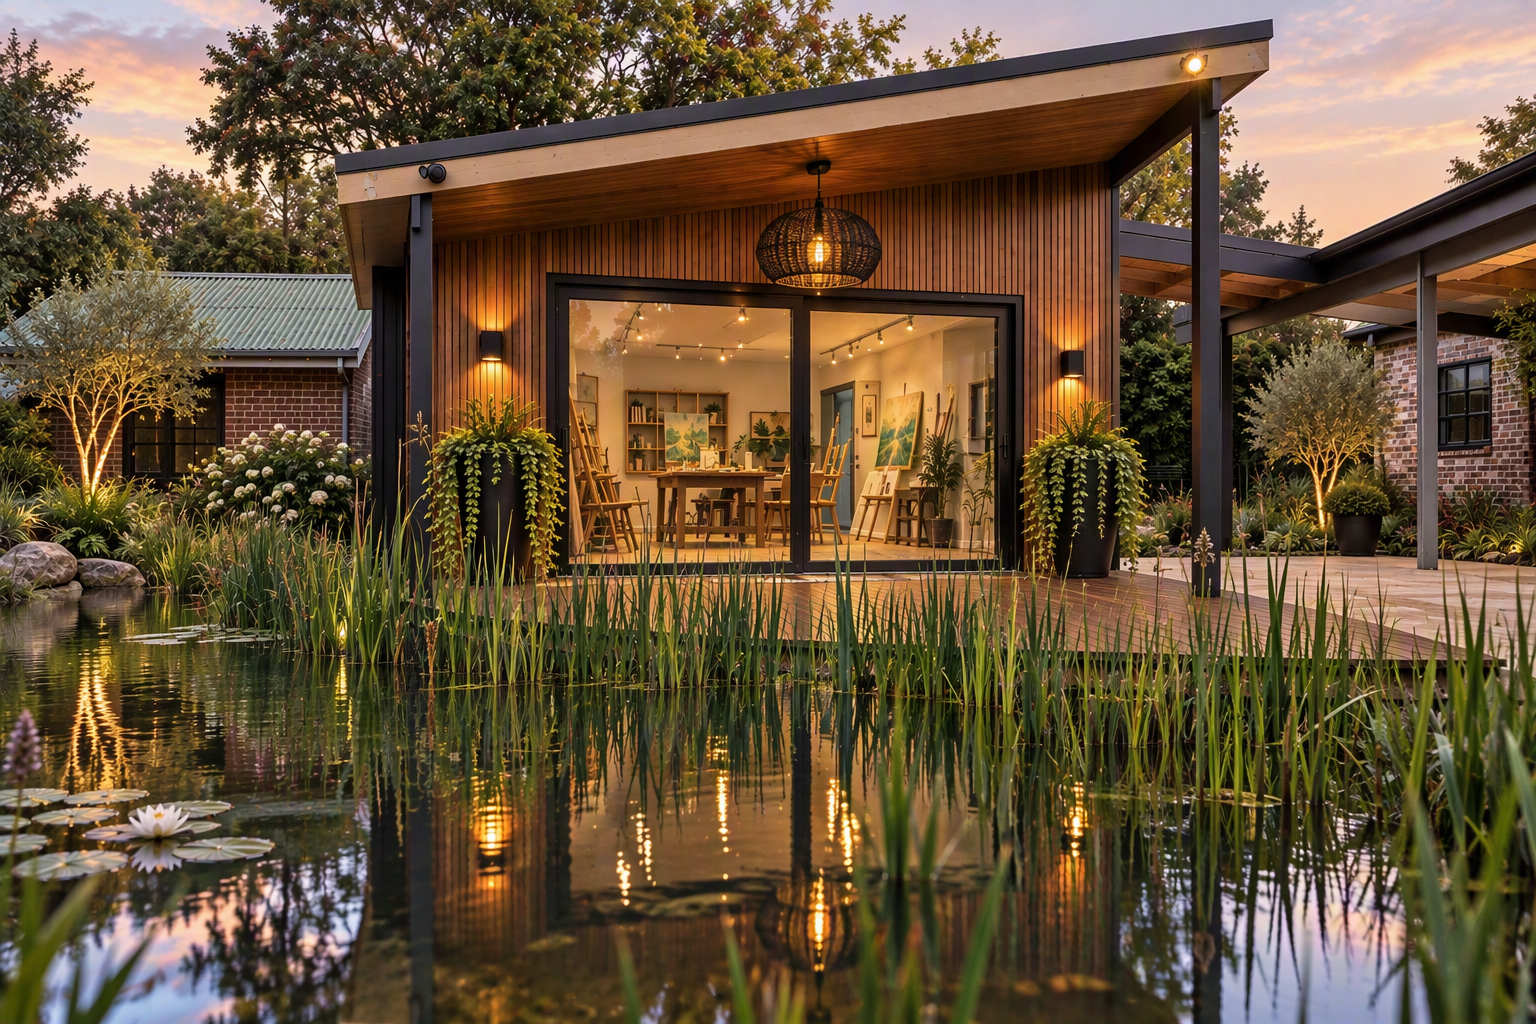
The Dream
Large sliding doors connect the studio to a curved deck of Spotted Gum, overlooking a reeded pond. A place for being, thinking, and making.
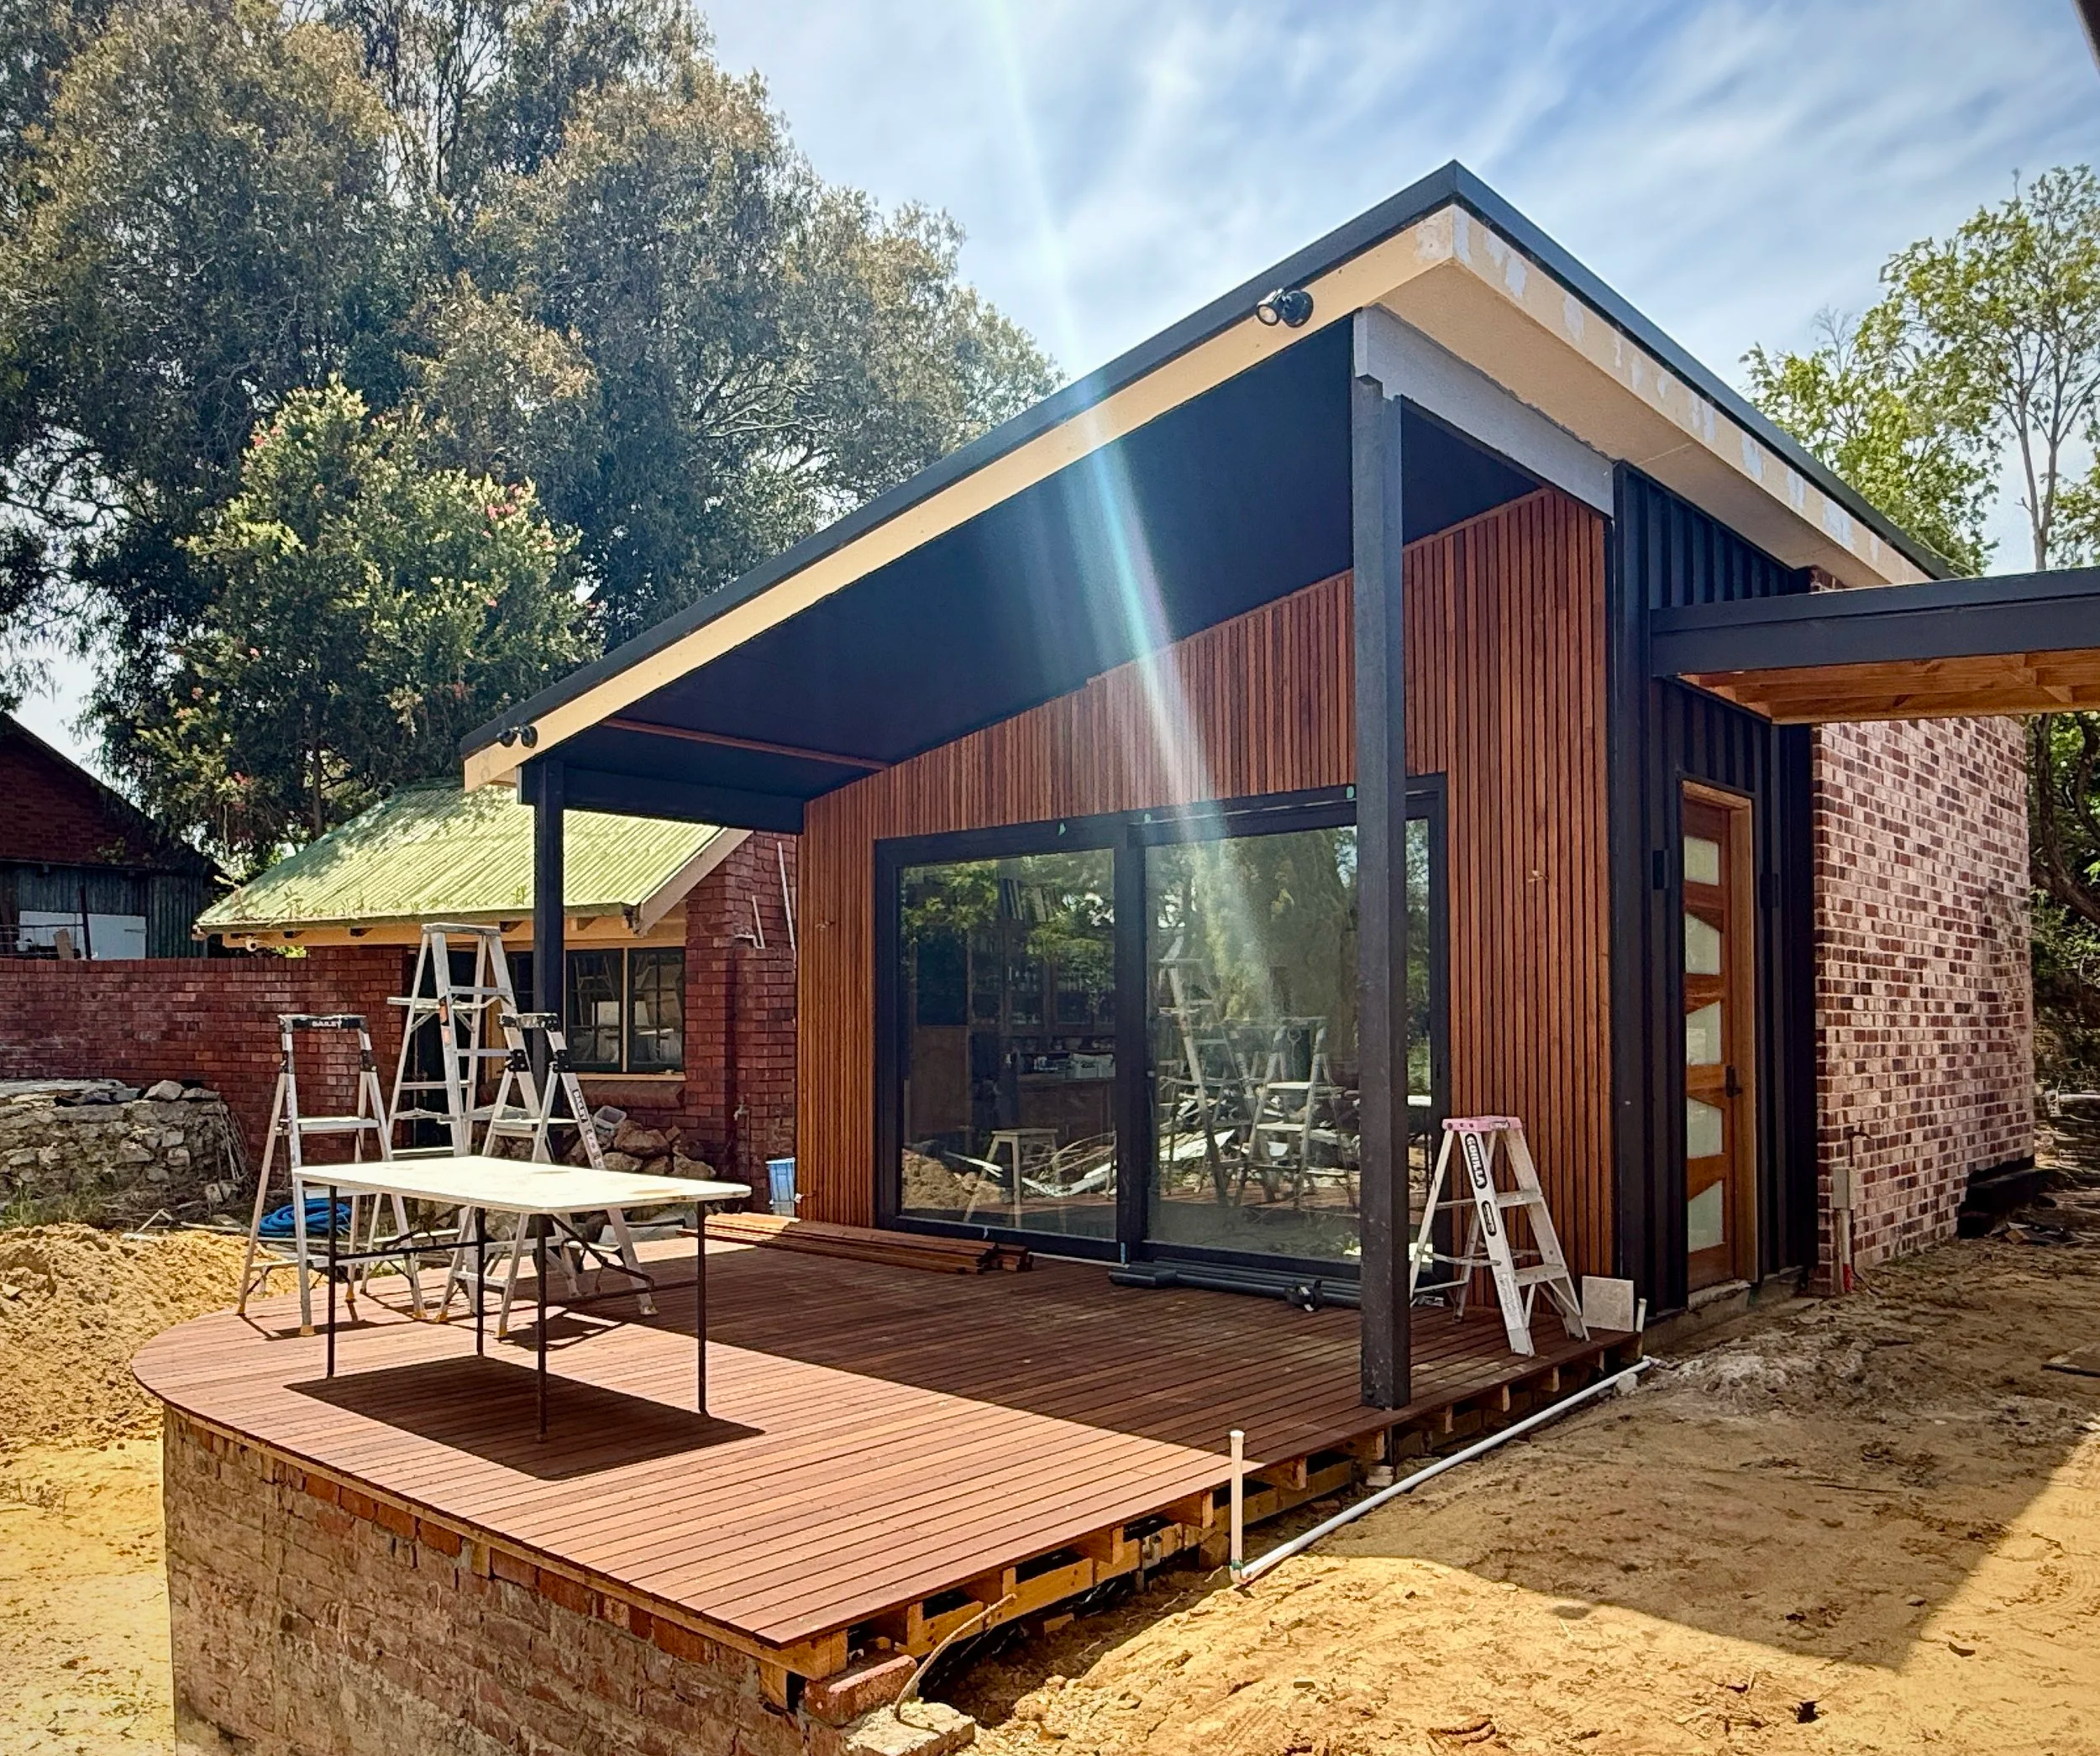
The Reality
Although there is still plenty of work to do before we can welcome visitors, the interior is functioning well and I’m enjoying being able to think and make in such a great space.